
On this page
- In Brief
- Balinese Architecture at a Glance
- Asta Kosala Kosali Is One Rulebook for House, Temple and Palace
- Where You See It in North Bali
- Kaja and Kelod: Buildings Are Oriented Between Mountain and Sea
- A Balinese Home Is a Walled Compound of Pavilions
- Temples Share Three Forms: the Split Gate, the Roofed Gate and the Meru
- Timber, Brick, Paras Stone and Thatch Come From the Island
- The Undagi Builds by the Measures of the Owner's Body
- Practical Notes
- FAQ
- Sources
In Brief
Balinese architecture is a sacred building tradition shared by homes, temples and palaces. All three follow Asta Kosala Kosali, the rules for how space is measured, oriented and arranged in harmony with the cosmos.
A traditional home is a walled compound. Separate pavilions, called bale, stand around an open courtyard, and the family temple takes the most sacred corner.
Buildings are oriented by the land. Kaja points toward the mountains and the gods, and kelod toward the sea.
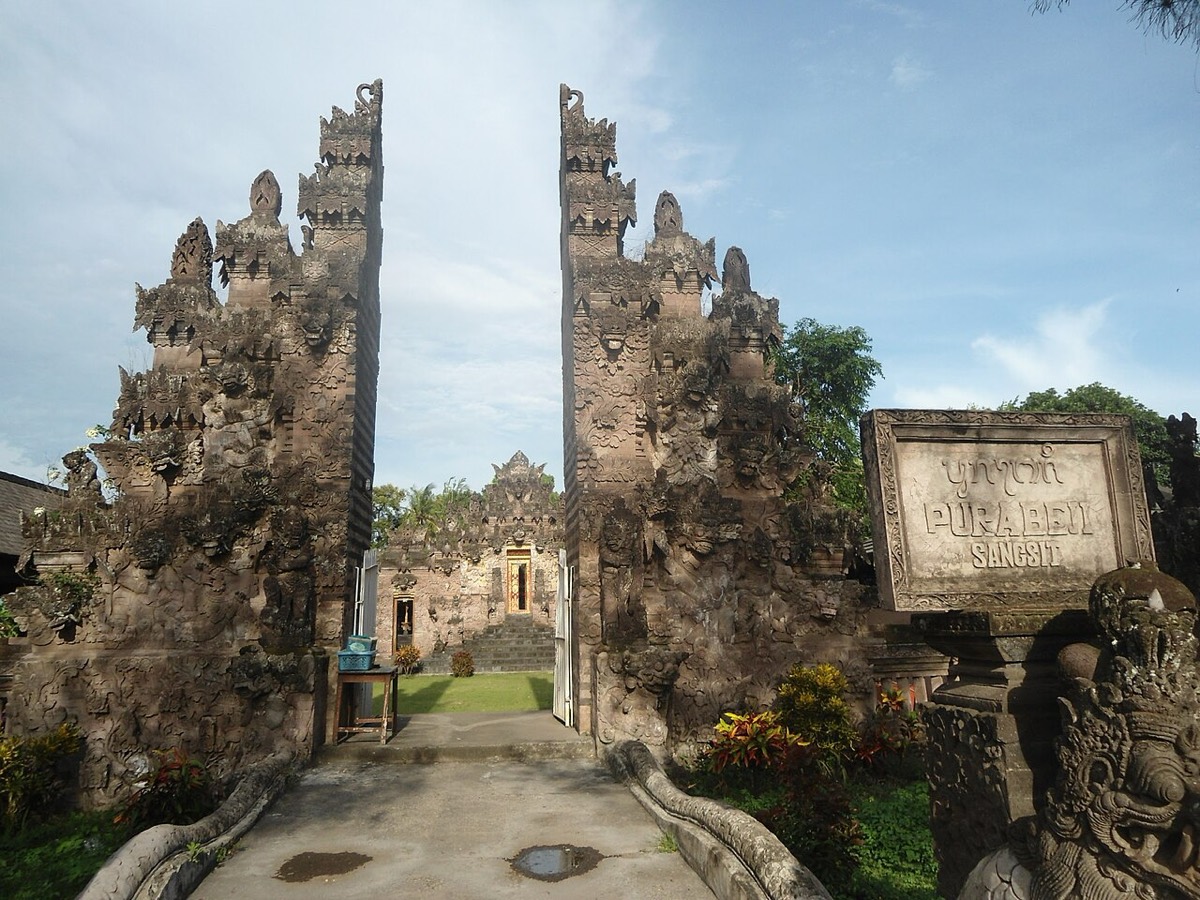
You can see it in north Bali in the villages around Munduk and Banjar and at temple gates such as Pura Beji in Sangsit. Singaraja's old town adds colonial and Chinese buildings to the picture.
Balinese Architecture at a Glance
- What it is: A sacred building tradition for homes, temples and palaces
- The rules: Asta Kosala Kosali, covering how space is measured, oriented and arranged
- The axis: Kaja, toward the mountains and the gods, and kelod, toward the sea
- The sacred corner: Kaja-kangin, where mountain meets sunrise and the family temple stands
- The home: A walled compound of separate pavilions (bale) around an open courtyard
- Temple forms: The candi bentar (split gate), the kori agung (roofed gate) and the meru (tiered shrine)
- Materials: Timber, red brick, paras stone, alang-alang thatch and sugar palm fibre
- The builder: The undagi, a master builder who is part architect, part priest
- Where to see it in north Bali: The villages around Munduk, Banjar and the hills behind Lovina, and Singaraja
- To enter a temple: A sarong and sash
Asta Kosala Kosali Is One Rulebook for House, Temple and Palace
Traditional Balinese architecture is sacred architecture. A house, a temple and a palace are built to the same body of rules, known as Asta Kosala Kosali.
The rules govern how space is measured, oriented and arranged in harmony with the cosmos. They scale from the smallest shrine to the largest royal court.
A village is laid out the same way a compound is, and a temple follows the same orientation as a kitchen.
The philosophy behind the rules is set out in Balinese Hinduism explained. Architecture is that worldview built in brick, stone and thatch.
Where You See It in North Bali
North Bali shows the tradition in daily use, in its villages and in its old capital.
The villages around Munduk, Banjar and Lovina
In the villages around Munduk, Banjar and the hills behind Lovina, family compounds still follow the old layout. They are walled and oriented to the mountains, which here lie to the south. The family temple sits in its sacred corner.
Drive slowly through an inland village and you will see the split candi bentar gates at the entrance to the local temple, the pura. The dark tiered roofs of the meru shrines rise behind the walls.
Singaraja, the old capital
Singaraja is the old capital and the largest town in the north. It was the seat of the Dutch colonial administration and a long-standing trading port.
The town mixes classic Balinese temple architecture with colonial-era buildings. It also carries the influence of the Chinese, Bugis and Muslim trading communities who settled along the coast.
The Buleleng regency's own account of the old harbour sets out why. This was the largest wharf in Bali and the island's door to the outside world. The quarters around it grew from that traffic.
Kampung Bugis still carries the name of the seafarers who settled it. The Chinese temple Ling Gwan Kiong stands there with its back to the street and its face to the water.
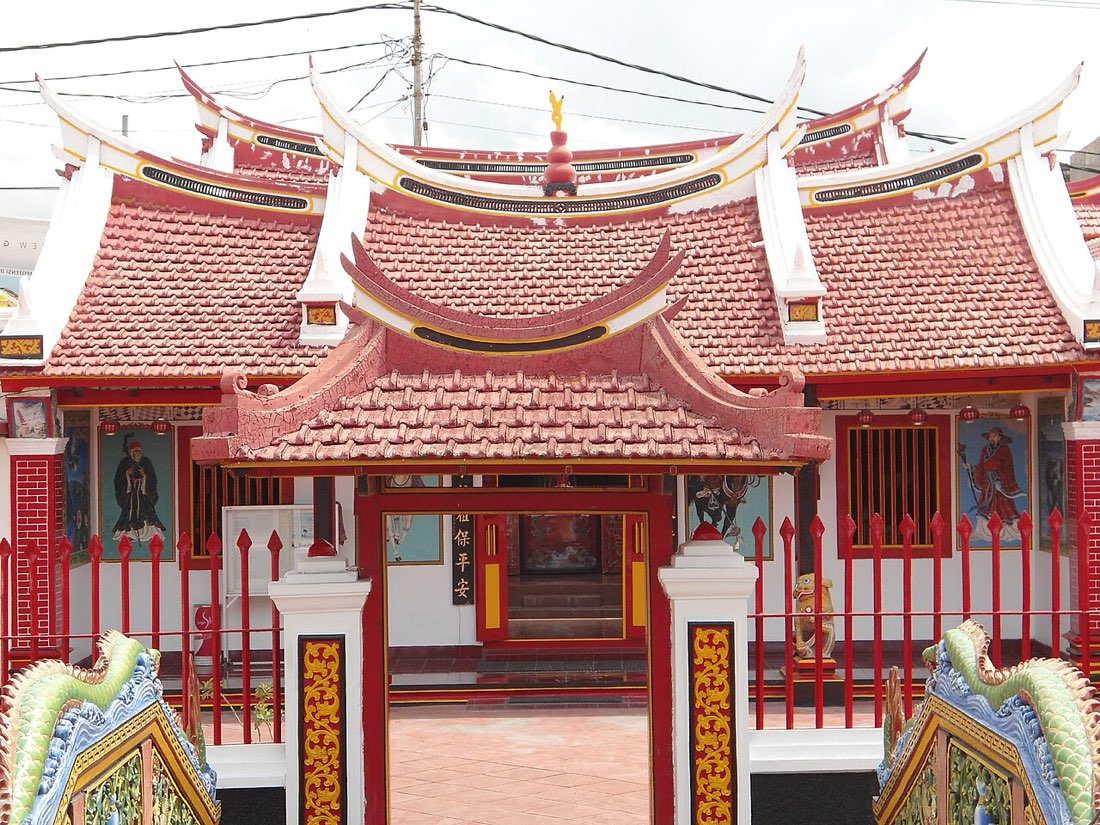 Ling Gwan Kiong, the Chinese temple on Singaraja's old waterfront. Photo: DayakSibiriak / Wikimedia Commons (CC BY-SA 4.0)

A Balinese temple here can sit a few streets from an old colonial facade and a Chinese one. The walk is laid out in Singaraja's old town.
For how the north developed its own character, read a brief history of north Bali.
Kaja and Kelod: Buildings Are Oriented Between Mountain and Sea
Traditional building in Bali follows a single axis, which runs between the mountains and the sea.
- Kaja: toward the mountains, the realm of the sacred, the gods and the ancestors
- Kelod: toward the sea, associated with purification and the lower spirits
- Kangin: toward the rising sun, the auspicious side
- Kauh: toward the setting sun, the less auspicious side
The directions combine in the kaja-kangin corner, where mountain meets sunrise. This is the holiest ground on a property and the place of the family temple. The layout of everything else follows from it.
Kaja follows the land, so its compass bearing changes from place to place. In south Bali the mountains lie to the north, so kaja points north.
In north Bali the orientation flips. For a household near Singaraja or Lovina, Mount Agung and the central range sit to the south. Kaja there points inland and uphill, toward the south.
The principle stays the same wherever you stand. A Western compass will not read a Balinese building for you, so ask which way the mountain is.
A Balinese Home Is a Walled Compound of Pavilions
A traditional family home is a small world enclosed by a wall. Inside stand several separate pavilions in place of a single building.
You enter through a gateway that rarely lines up with the courtyard. Often a short screen wall, the aling-aling, sits just inside the entrance.
In practical terms it blocks the view in. In Balinese understanding it also keeps negative spirits from passing straight through, since they travel in straight lines.
The open courtyard is the heart of the compound. The pavilions stand around it, each a raised platform with a roof on posts, mostly open to the air. A typical compound includes:
- a bale for sleeping
- a bale for receiving guests and for ceremonies
- a separate kitchen
- a rice granary raised on posts
The more sacred functions are placed toward kaja and the more practical ones toward kelod.
In the kaja-kangin corner stands the family temple, the sanggah or merajan. Here the household honours its ancestors and the gods, with offerings made daily. A traditional compound has one, and it is the spiritual anchor of the family.
Much of family ritual happens inside these courtyards and around these shrines. Knowing the layout makes understanding Balinese ceremonies far easier.
Temples Share Three Forms: the Split Gate, the Roofed Gate and the Meru
Public temples, the pura, use a recognisable set of gates and shrines. You will see them all over the north.
Candi bentar, the split gate
The candi bentar is a tower divided cleanly down the middle into two mirrored halves. It looks as if a single structure had been pulled apart.
You pass between the halves to enter the temple's outer courtyard. They are sometimes read as the balance of opposing forces, a duality held in constant tension in Balinese thought.
Kori agung, the roofed gate
Deeper in stands the kori agung, a tall roofed gateway with a single door. It is often the most ornate structure in the temple, and it marks the threshold to the inner, most sacred courtyard.
Carved guardian faces usually sit above and beside the door, placed there to ward off harmful spirits. A small screen wall behind the door echoes the aling-aling of the family compound.
Meru, the tiered shrine
Inside the inner courtyard rise the meru, the tiered pagoda shrines that give Balinese temples their silhouette. Each meru is a stack of diminishing thatched roofs on a timber and masonry base.
The tiers come in odd numbers, and more tiers signal a more important deity. The form represents the sacred cosmic mountain, the same mountain the whole island orients toward.
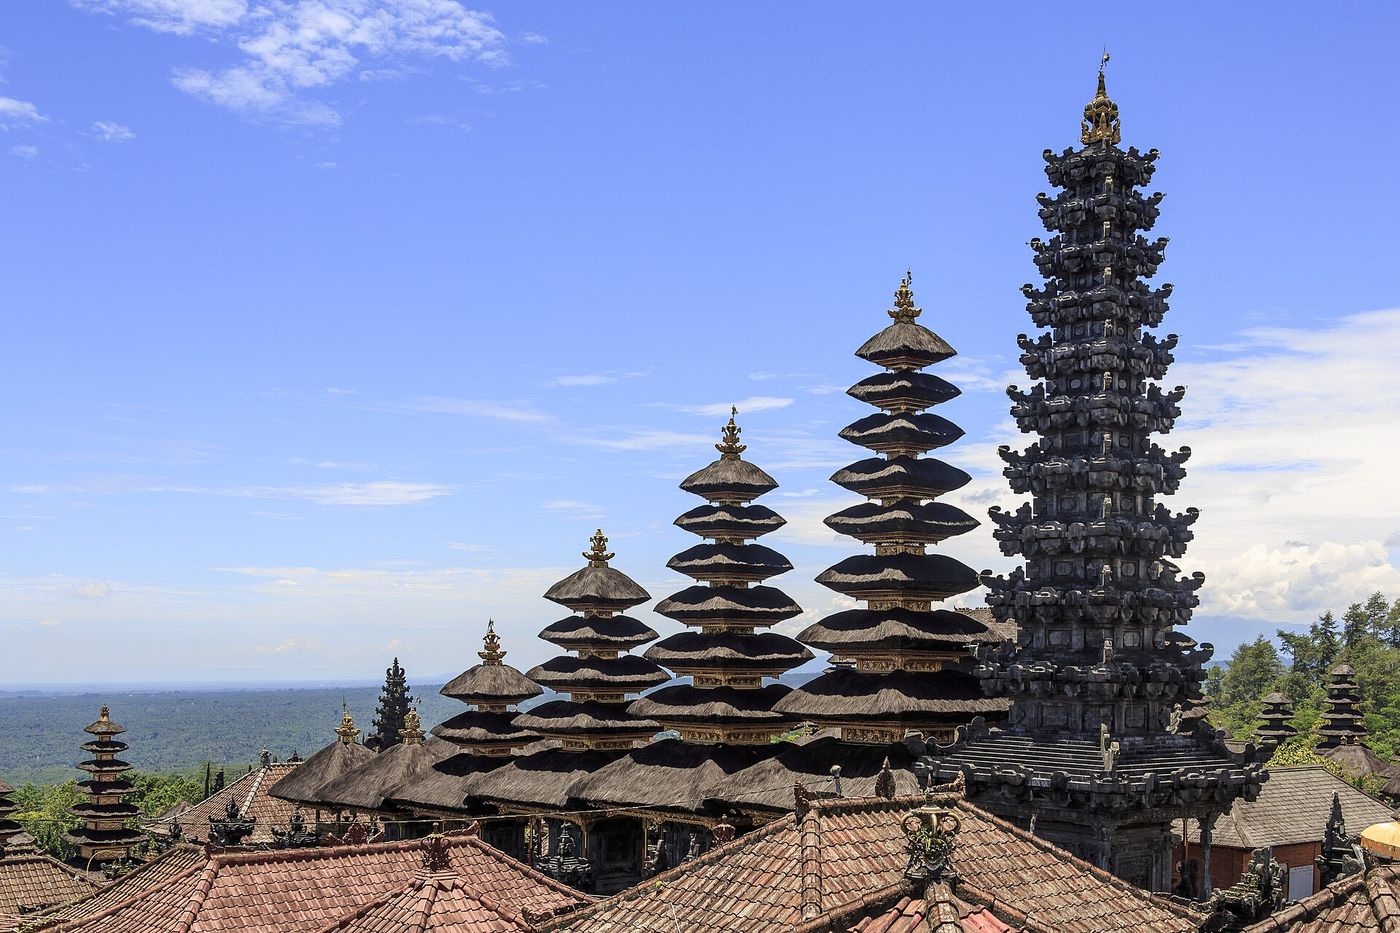 Meru towers rising in ranks at Pura Besakih, each stack of roofs an odd number of tiers. Photo: CEphoto, Uwe Aranas / Wikimedia Commons (CC BY-SA 3.0)

Timber, Brick, Paras Stone and Thatch Come From the Island
Traditional Balinese building uses what the island provides.
The structural frame is timber, jointed by skilled carpenters who traditionally work without nails. Walls and platforms are built from red brick and from paras, a soft grey volcanic stone. Paras is easy to carve when freshly quarried and hardens as it weathers.
Roofs are laid with alang-alang thatch, a tall grass, or with dark fibre from the sugar palm. The palm fibre can last for decades on a temple shrine.
Paras gives Balinese architecture much of its look. Since it carves so readily, gates, shrine bases and walls become surfaces for dense relief work. Carvers fill them with floral scrolls, demon faces and scenes from the epics.
The carving is part of how the building does its work. It marks thresholds, guards entrances and honours the gods.
The Undagi Builds by the Measures of the Owner's Body
The craft is hereditary. The undagi, the traditional master builder, is part architect, part priest.
Beritabali's account of Asta Kosala Kosali describes the texts as the working standard an undagi refers to. They open with Wiswakarma, the architect of heaven and the god of the undagi. Then they set out the measures for every post, beam and step, and the spacing between buildings.
Those measures come from a human body. The same account names units such as the depa (an arm span), the hasta and the musti.
They were taken from the owner of the house and marked out on the site itself. Today an architect usually converts them into metres.
In Balinese understanding, a building raised correctly has its own life. Ceremonies mark the work for this reason, from the ground it stands on to the pemlaspas consecration at the end.
Practical Notes
Temples are living places of worship. When in doubt, confirm locally and follow the lead of the people around you.
- Cover up to enter a temple. A sarong and sash are required, and most active temples will lend or rent them at the gate.
- Family compounds are private homes. Admire from the lane, and ask before entering or photographing.
- Keep off shrines, gates and meru. Never climb on them for a photo, and do not stand higher than a priest or a sacred object.
- Leave the inner courtyard to worshippers. It is the most sacred zone of a temple. Enter only when invited and ceremonially dressed.
- Stay to the edges at an odalan. During this anniversary festival of a temple, the building is in full use. Visitors are often welcome to observe respectfully, but never walk in front of people in prayer.
- Go with a guide who knows the village. You gain more than on an unaccompanied visit, both in access and in what you understand.
- Plan the wider trip with the complete north Bali guide, which covers getting around, staying and exploring the region.
FAQ
What is traditional Balinese architecture?
It is a sacred building tradition in which homes, temples and palaces are laid out and constructed according to Asta Kosala Kosali. This body of rules orients and measures space in harmony with the cosmos. A home is a walled compound of separate pavilions around an open courtyard, with a family temple in its most sacred corner.
What is a Balinese compound?
It is a traditional Balinese family home, enclosed by a wall and made up of several separate open pavilions (bale) around a central courtyard. Each pavilion has a single purpose. The family temple (sanggah or merajan) sits in the kaja-kangin corner, the holiest ground on the property.
Why do Balinese buildings face the mountain?
The mountains are the realm of the gods and the ancestors. The direction toward them, kaja, is the sacred pole of Balinese life, while the sea, kelod, is the opposite. Buildings, courtyards and shrines are oriented along this mountain-to-sea axis, with the most sacred elements placed toward the mountain.
What is a candi bentar?
It is the split gate of a Balinese temple, a single tower divided down the middle into two mirrored halves. You walk between them to enter the temple's outer courtyard. It is one of the most recognisable forms in Balinese architecture.
What is Asta Kosala Kosali?
It is the traditional Balinese system of architectural rules for how buildings are measured, oriented and arranged. It covers proportion, placement, orientation along the kaja-kelod axis and the position of each structure within a compound. The aim is a built environment in harmony with the cosmos.
Sources
- Beritabali, Asta Kosala-Kosali: Ergonomi Ala Bali (the texts as the undagi's standard, Wiswakarma as the god of the undagi, measures such as the depa, hasta and musti taken from the owner's body, and the pemlaspas at the end of building), Indonesian, read September 2026
- Bagian Setda Kabupaten Buleleng, Pelabuhan Buleleng, eks dermaga terbesar di Bali (Singaraja's old harbour as Bali's largest wharf into the 1950s and the island's main gateway), Indonesian, read September 2026
- Photographs credited in full at each caption: Pura Besakih, the carved gates of Pura Beji, Sangsit and the Ling Gwan Kiong temple, Singaraja, Wikimedia Commons
Read next: Tri Hita Karana, the best temples in north Bali, and Singaraja's old town.