
On this page
- In Brief
- The Traditional Balinese House at a Glance
- A Balinese Home Is the Whole Walled Plot
- The Plot Is Zoned From Sacred to Everyday
- Each Pavilion Has Its Place, and Its Floor Shows Its Rank
- Asta Kosala Kosali Measures the House From Its Owner
- Ceremonies Mark Each Stage of the Build
- Penglipuran Keeps the Compound Plan Along One Street
- North Bali's Bali Aga Villages Keep an Older House
- How to See a Traditional House Respectfully
- FAQ
- Sources
In Brief
A traditional Balinese house is a walled family compound of several buildings. Separate pavilions, called bale, stand around an open courtyard, the natah. Each pavilion has one main use, such as sleeping, cooking or holding ceremonies.
The layout follows Asta Kosala Kosali, the Balinese rules for building. Indonesia's culture ministry listed them as national intangible heritage in 2019. The family temple takes the corner toward the mountain and the sunrise. The kitchen and rice barn sit toward the sea side.
Penglipuran, a customary village in Bangli, keeps the plan intact and welcomes visitors. In north Bali, the old Bali Aga villages of Sidetapa and Pedawa keep an older house of a different kind.
The Traditional Balinese House at a Glance
- What it is: A walled plot (pekarangan) of separate pavilions around a courtyard (natah)
- The wall and gate: The penyengker wall and the angkul-angkul gateway
- The family temple: The sanggah or merajan, in the kaja-kangin corner
- The pavilions: Bale meten, bale dangin, bale dauh, the paon kitchen and the jineng rice barn
- The rules: Asta Kosala Kosali, Indonesian intangible heritage since 2019
- The measures: Taken from the owner's arm span, hand and foot
- The back yard: The teba, for fruit trees such as mango and banana
- Where to see one: Penglipuran in Bangli, and the Bali Aga villages of Sidetapa and Pedawa in Buleleng
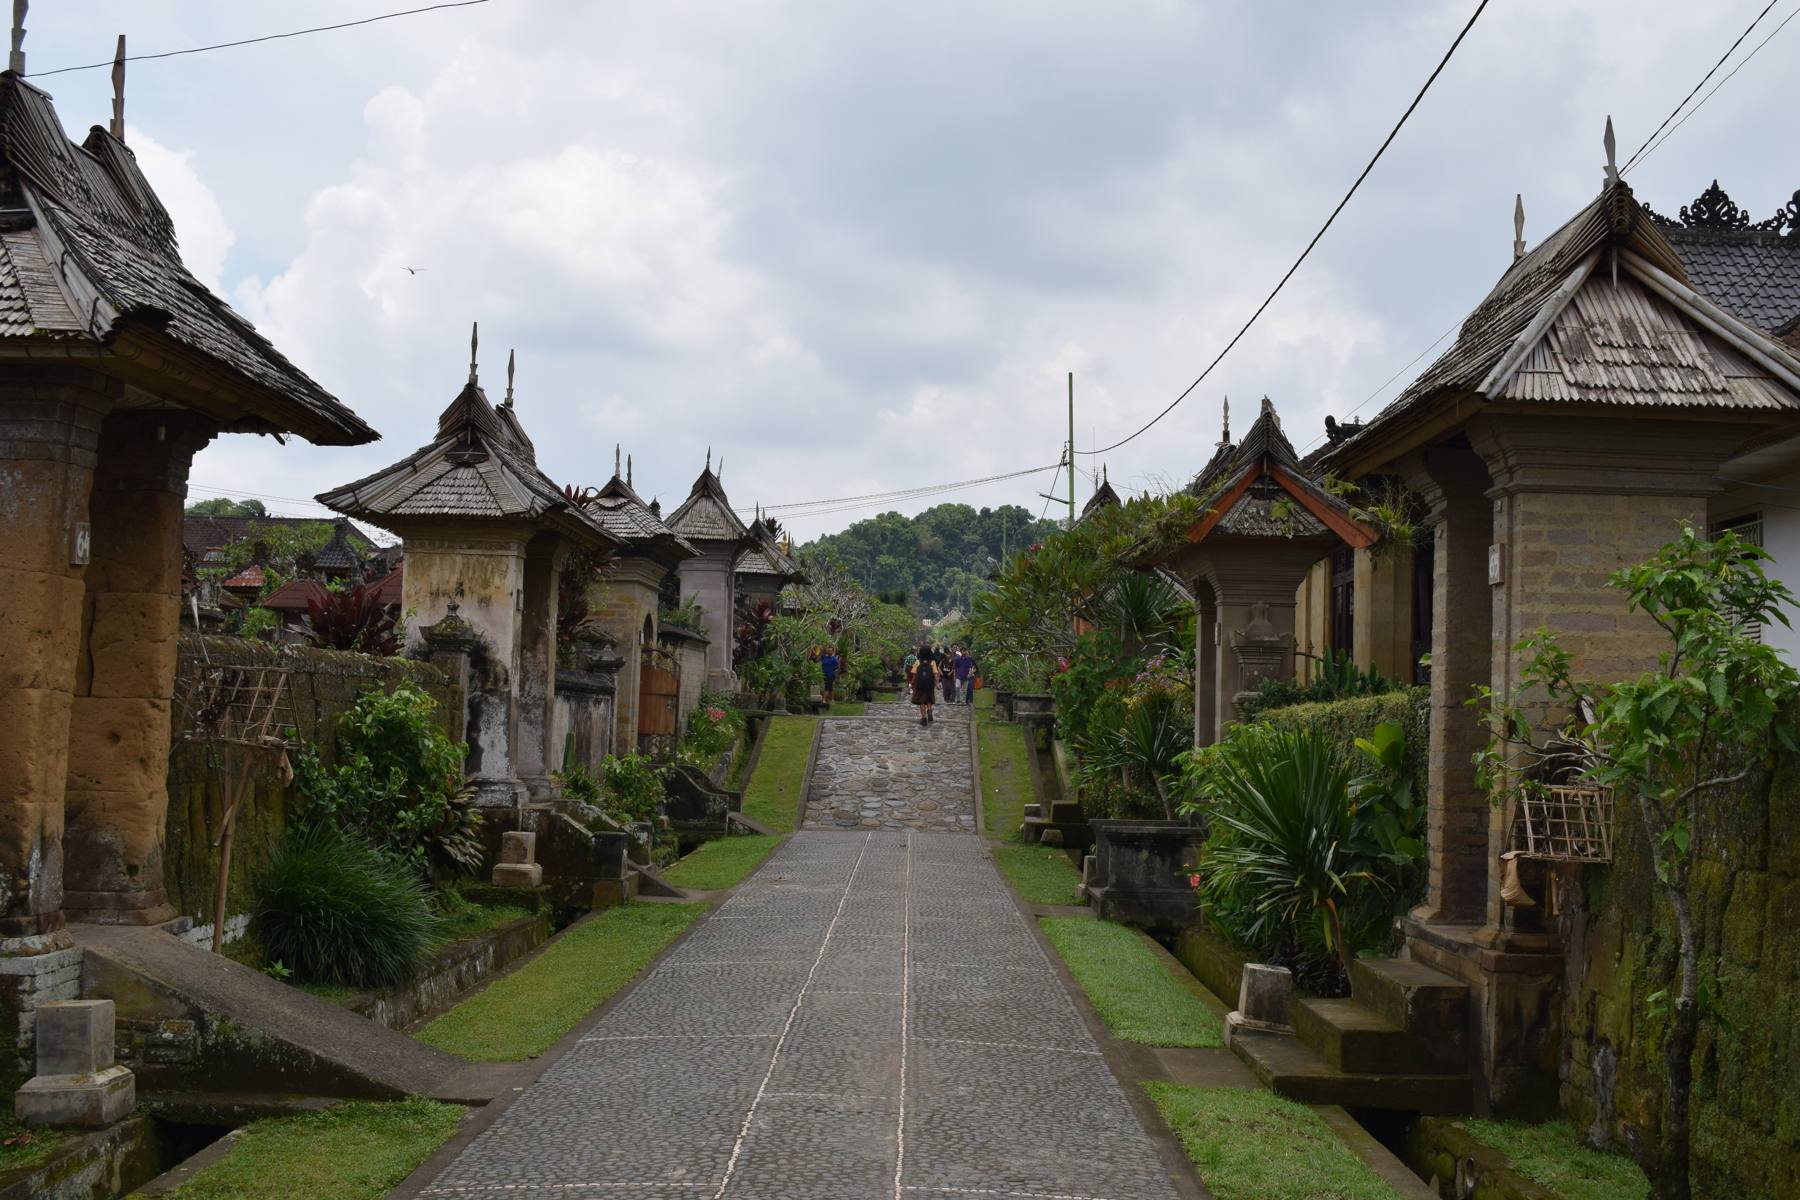 The main street of Penglipuran in Bangli, where each family compound opens onto the road through a matching angkul-angkul gate. Photo: ::::=UT=:::: / Wikimedia Commons (CC BY-SA 3.0)
A Balinese Home Is the Whole Walled Plot
For a Balinese family, the house is every building inside the wall. I Wayan Parwata of Universitas Warmadewa lists them in a study in the ISI Denpasar journal Mudra:
- the sanggah or pemerajan, the family temple
- the pengijeng karang, a shrine to the spirit who guards the plot
- the bale meten, where the head of the family sleeps
- the bale gede, for the rites of a life
- the bale dauh, for work, meetings and sleeping
- the paon, the kitchen
- the lumbung, the rice barn
The courtyard in the middle does real work too. A 2026 Udayana University study describes the natah as the path between the pavilions. It also brings light and air to each of them.
The same study follows a planting rule. Fruit trees stay out of the natah, where flowering plants supply the offerings. Mango and banana go in the teba, the productive yard at the back.
The broader tradition behind this, from temple gates to the undagi master builder, is set out in traditional Balinese architecture.
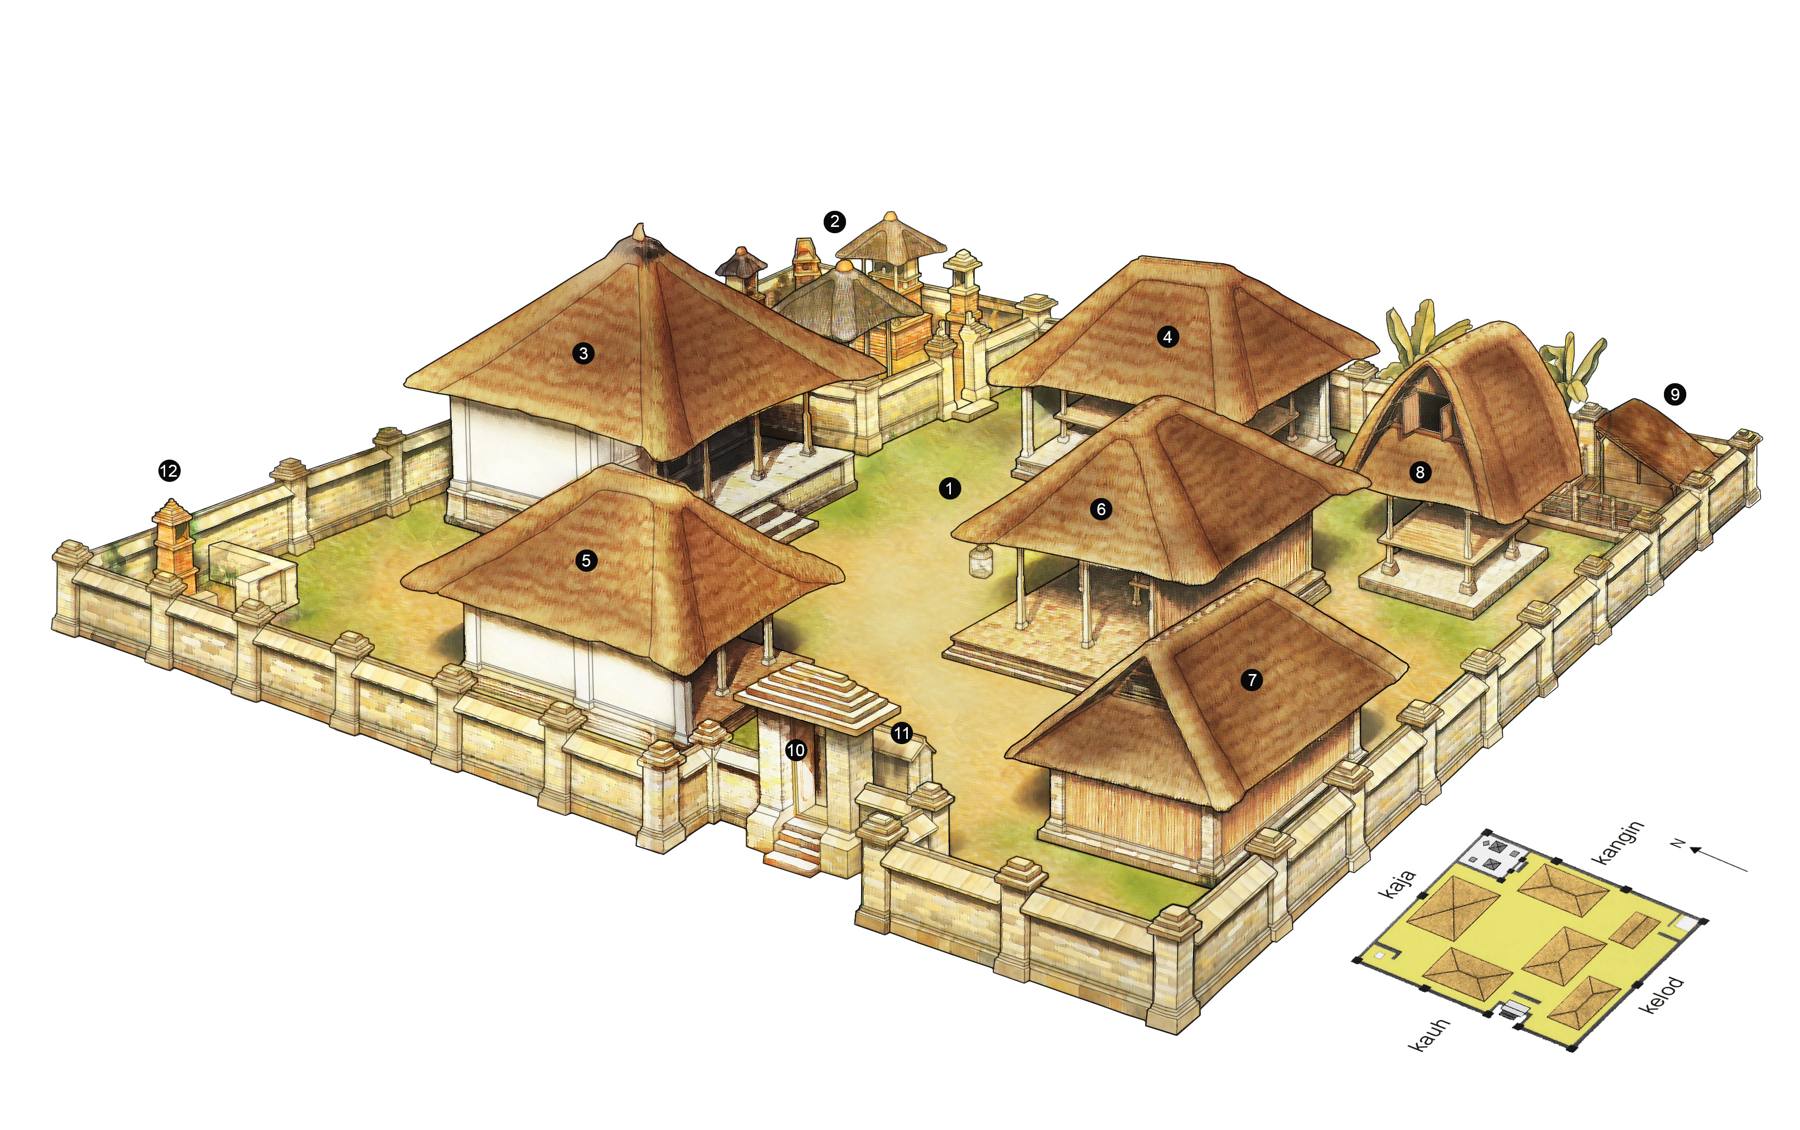 A simple compound drawn in plan, with the courtyard (1) at its centre and the family shrines (2) in the sacred corner. The pavilions (3 to 6), kitchen (7) and rice barn (8) stand around it, and the gate (10) has its screen wall (11). Illustration: Rochelimit / Wikimedia Commons (CC BY-SA 4.0)

The Plot Is Zoned From Sacred to Everyday
A compound is laid out on two axes. Kaja, toward the mountain, is the sacred side and kelod, toward the sea, the everyday one. The side of the sunrise ranks above the side of the sunset.
The Udayana study explains how these combine in the Sanga Mandala, a grid of nine zones. They run from utama ning utama, the most sacred, down to nista ning nista. The family temple stands in utama ning utama, the kaja-kangin corner, where mountain meets sunrise.
Bali's provincial spatial planning office adds Tri Angga, a division of space into three after the human head, body and feet. It names the angkul-angkul as the main gate between the outside world and the family's yard.
The Udayana authors note that kaja means north in south Bali and south in north Bali. So for a family near Lovina, the sacred side of the compound faces the hills behind the coast.
Each Pavilion Has Its Place, and Its Floor Shows Its Rank
I Gede Mugi Raharja of ISI Denpasar describes each building of a traditional house in two papers (part one and part two). His detail runs down to the posts. A pavilion's name often counts them: sakenem has six, sakutus eight, sangasari nine and saka roras twelve.
Sanggah: the family temple
The sanggah is the place of worship for God and the holy spirits of the ancestors. How many shrines it holds depends on the family. Raharja lists six that a family temple must contain:
- the penglurah
- the kemulan
- the padmasari
- the peliangan
- the taksu
- the piyasan
Daily offerings at these shrines are explained in Balinese offerings.
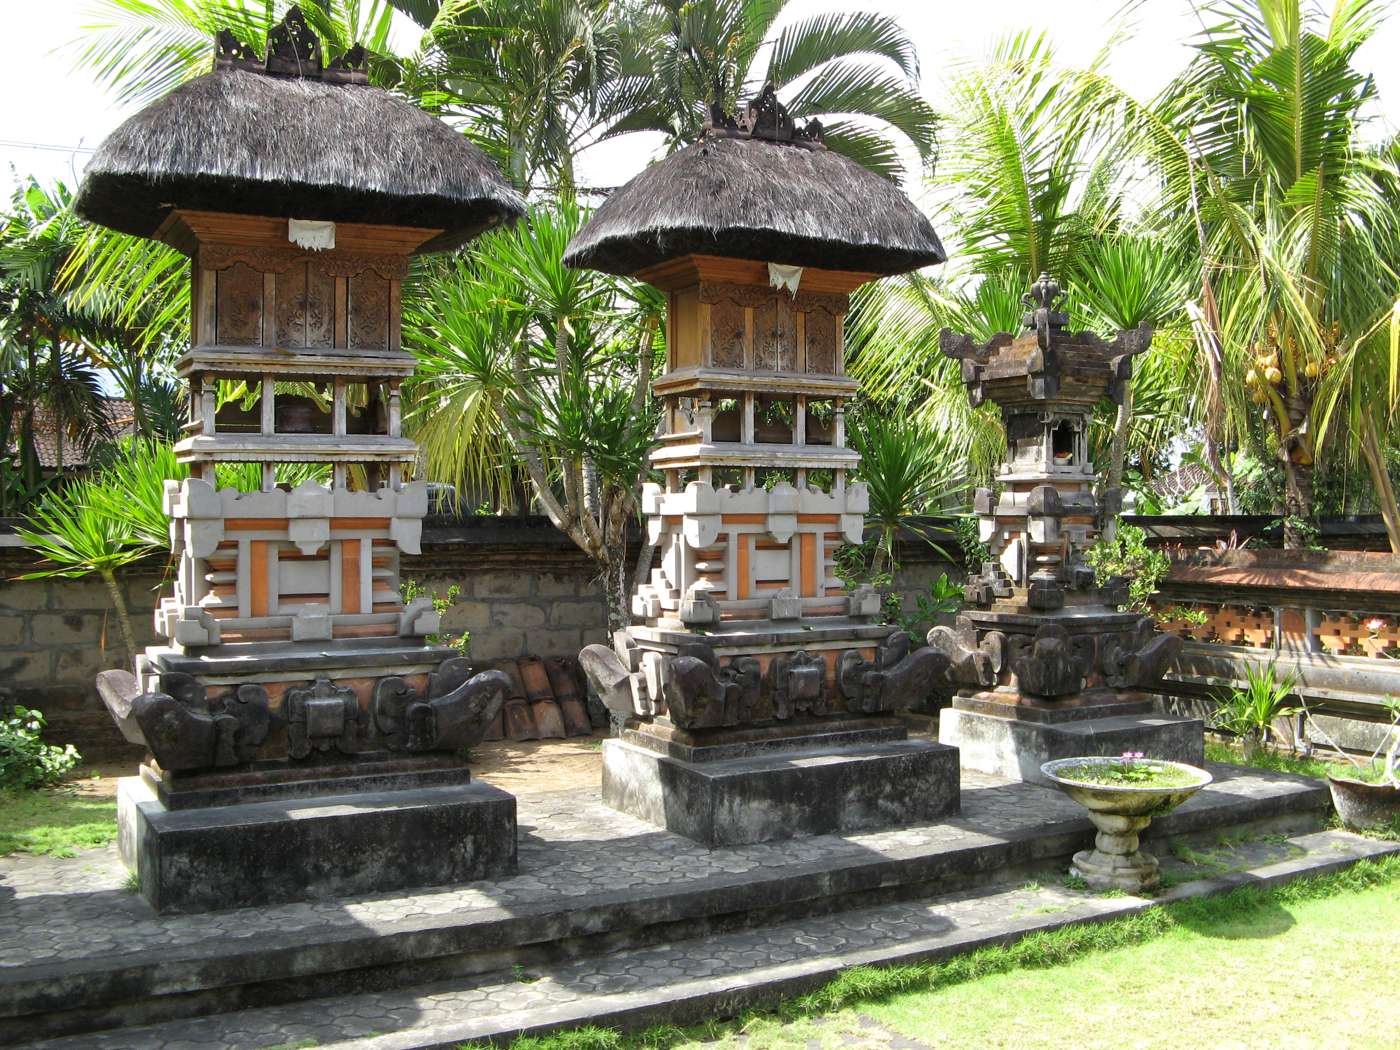 Shrines to the spirit of the place, the ancestors and other household spirits, in the compound of a well-off family in Bali. Photo: Michael Gunther / Wikimedia Commons (CC BY-SA 4.0)

Bale meten: the highest floor in the house
The bale meten, also called bale daja, stands on the kaja side of the courtyard. It holds two raised platforms. The head of the family sleeps on the left one, and the right is kept for prayer and ceremonial tools.
Its floor sits 75 to 100 centimetres above the yard, the highest of any pavilion. The Udayana study adds that it served as a birthing room and as the bedroom of unmarried daughters. Kept only for heirlooms, it is called a gedong simpan.
Bale dangin: the pavilion of ceremonies
The bale dangin stands on the east side. With twelve posts it is called the bale gede. It is the place for ceremonies, and it can also be slept in.
The Udayana authors name the rites held here. They are Manusa Yadnya, the rites of a human life, and Pitra Yadnya, the rites for the dead, two of the five kinds of yadnya.
Bale dauh: guests and the young
The bale dauh, also called bale loji, stands on the west side. It is where guests are received and where the young people of the family sleep. Its floor is lower than those of the bale dangin and the bale meten.
Paon: the kitchen
The paon stands on the kelod side, so it is also called the bale delod. It holds a raised platform and a traditional stove. The Udayana study notes that the kitchen is honoured as the seat of Brahma, the manifestation of God linked to fire.
Jineng: the rice barn
The jineng stands in the southeast of the courtyard and keeps the harvest of rice. A larger one is called a gelebeg. Under its store sits a platform where the family can rest, weave or prepare lawar.
Raharja sets the floors in a clear order. The bale meten is highest, then the bale dangin, the bale dauh, the paon and, lowest, the jineng.
Asta Kosala Kosali Measures the House From Its Owner
The dimensions start from a body. Parwata explains that the builder takes measures from the owner's hands, arms and feet. In this way owner and building become one and at ease together, with no room too large for comfort.
He names three sets of measures:
-
Sikut karang, the size of the plot, taken from the owner's arm span.
-
Sikut natah, the distance between buildings, counted in lengths of the owner's foot.
-
Gegulak, the dimensions of each building, marked onto a strip of bamboo in units from the joints of the index finger.
The plot and the spacing each end with a small addition, the pengurip, which carries meaning for the owner. Bali's spatial planning office explains that the pengurip gives a building its soul. In Balinese understanding, that life protects the people who live inside.
Even the gate is counted. In the Udayana design study, the plot was divided into nine, and the strip along its south side into nine again. The gate went into the eighth part, counted from the west, a position the rules class as favourable.
Ceremonies Mark Each Stage of the Build
A house is raised through a sequence of rites. Parwata and Bali's spatial planning office list them in order:
- nyukat karang, to set out the plot
- mecaru, to ask leave to change the use of the land
- a rite for making the gegulak measuring strip
- ngeruak, to ask permission to build
- memakuh, the laying of the first stone
- ngejer daksina, a request to Begawan Wiswakarma, god of the undagi, for a smooth build
- pemelaspas, the thanksgiving when the building is done
After the pemelaspas, in Parwata's words, the new form has its own power and soul, as people do. The caru offering and the closing blessing are explained in mecaru and the melaspas that blesses a new house.
Penglipuran Keeps the Compound Plan Along One Street
Penglipuran is a customary village in Bangli regency, on the tourist route to Kintamani. Bangli's culture and tourism office describes a village laid out in the specific order of a traditional Balinese village.
The village follows the same three-part order as a compound. The temple stands at the high, sacred end. The houses line both sides of a central road, and the cemetery lies at the low end.
Each plot is divided into three as well. The angkul-angkul and an open natah come first, and the family's living space sits in the middle. Washrooms, drying lines and animal pens are at the back.
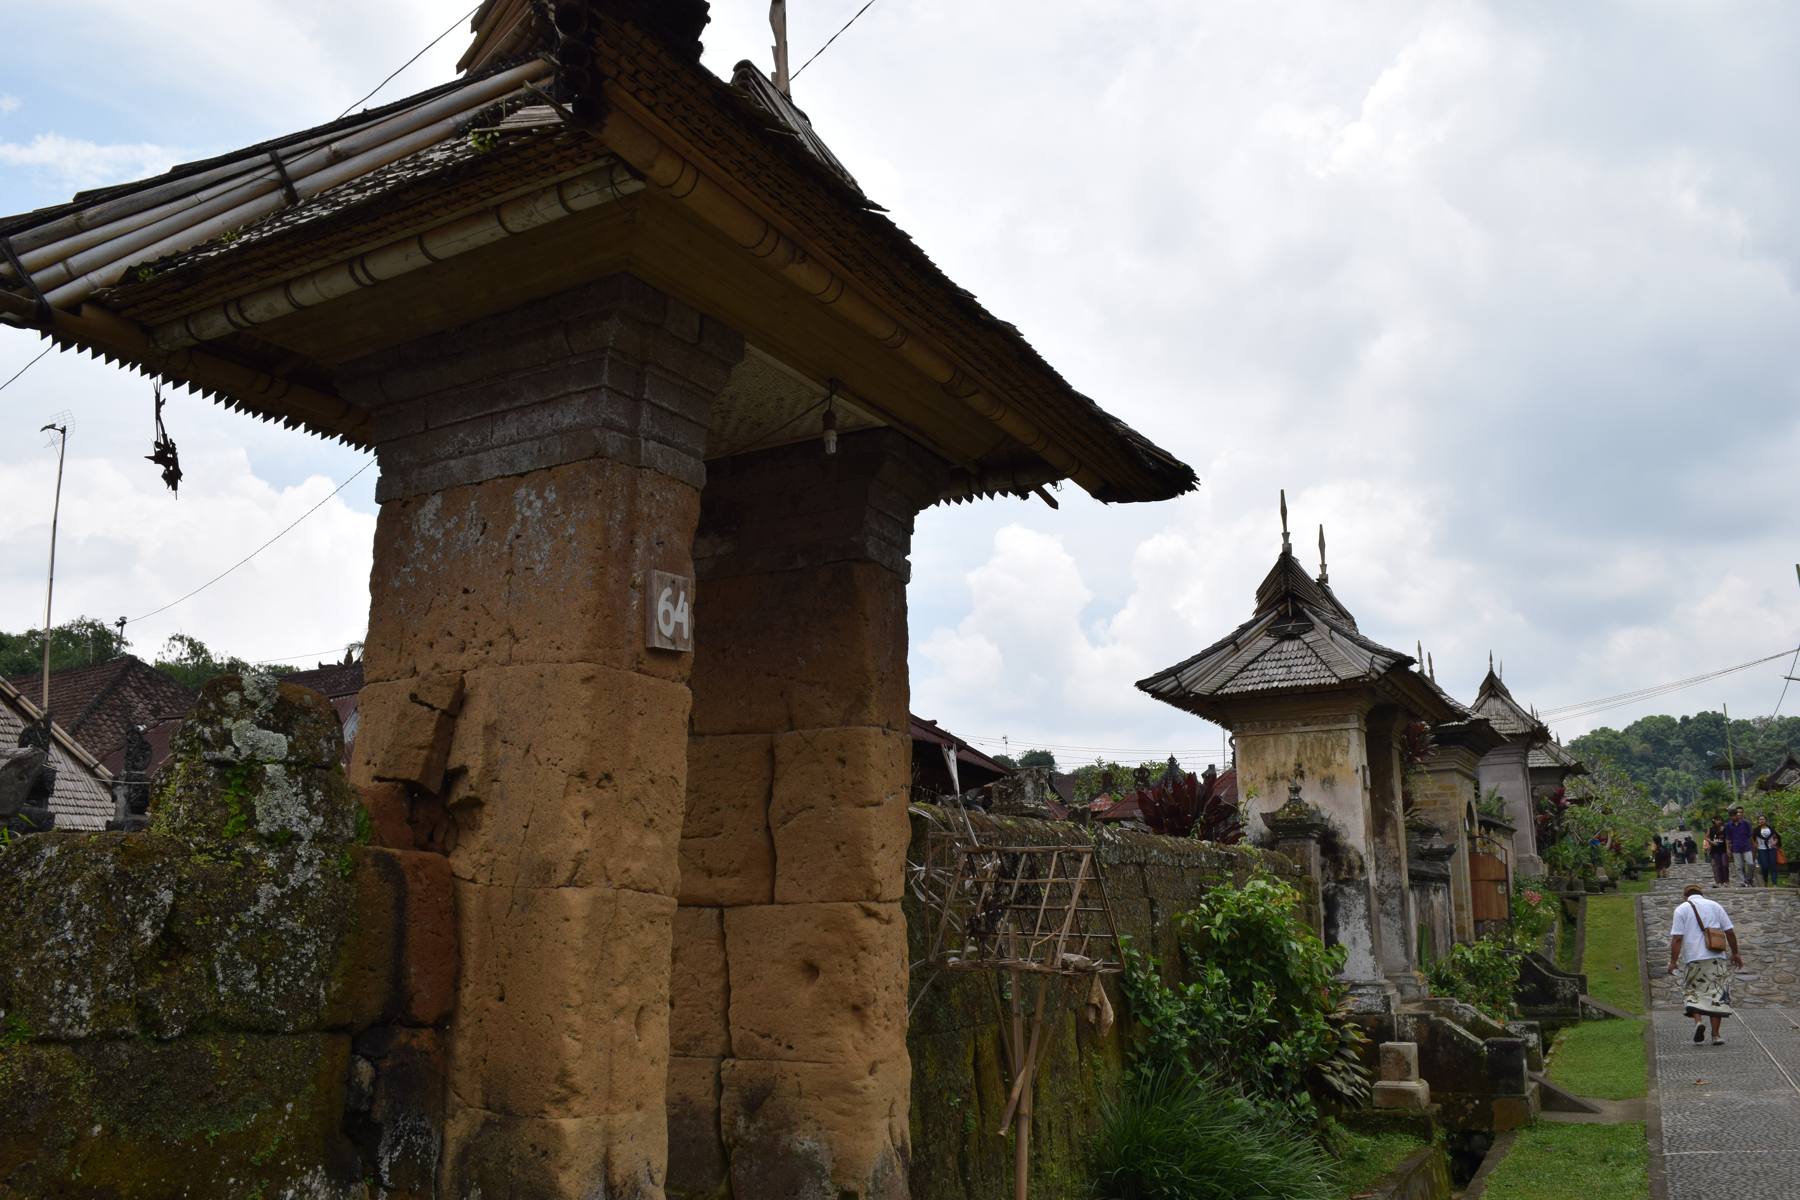 An angkul-angkul in Penglipuran, built of earth blocks under a split-bamboo roof, with the neighbours' identical gates beyond. Photo: ::::=UT=:::: / Wikimedia Commons (CC BY-SA 3.0)

The gates are identical on purpose
Ida Bagus Purnawan of ISI Denpasar studied the gates of Penglipuran. The angkul-angkul share one form, motif, position and size along the whole street.
They have no door and no aling-aling screen behind them. In Purnawan's reading, the open gates say the village belongs to all its people. The matching gates show that no household stands above another.
Three buildings are conserved in each home
Wayan Sumiarsa, who heads the village's management, told detikTravel that three buildings are conserved in each compound:
-
the angkul-angkul
-
the traditional kitchen
-
the bale saka enam, the six-posted pavilion
In Penglipuran the kitchen stands north of the gate, while elsewhere in Bali it is generally to the south. A village wedding is valid only once it has been held in the bale saka enam. The customary village subsidises repairs to the three buildings, paid from the entrance fees visitors pay.
Materials differ between accounts
Sources describe the materials differently. The Bangli office records walls and gates of earth and roofs of split bamboo, from the village's own bamboo forest. The Jakarta Post found in 2017 that most homes were built of brick, with some of woven bamboo.
The same report notes that the village won Indonesia's Kalpataru environmental award in 1995. The award honoured its 75 hectares of bamboo forest and its ancestral layout.
North Bali's Bali Aga Villages Keep an Older House
Some hill villages behind Lovina keep a different house, a single building in place of a compound. These are among the Bali Aga villages of the north, each with its own customs.
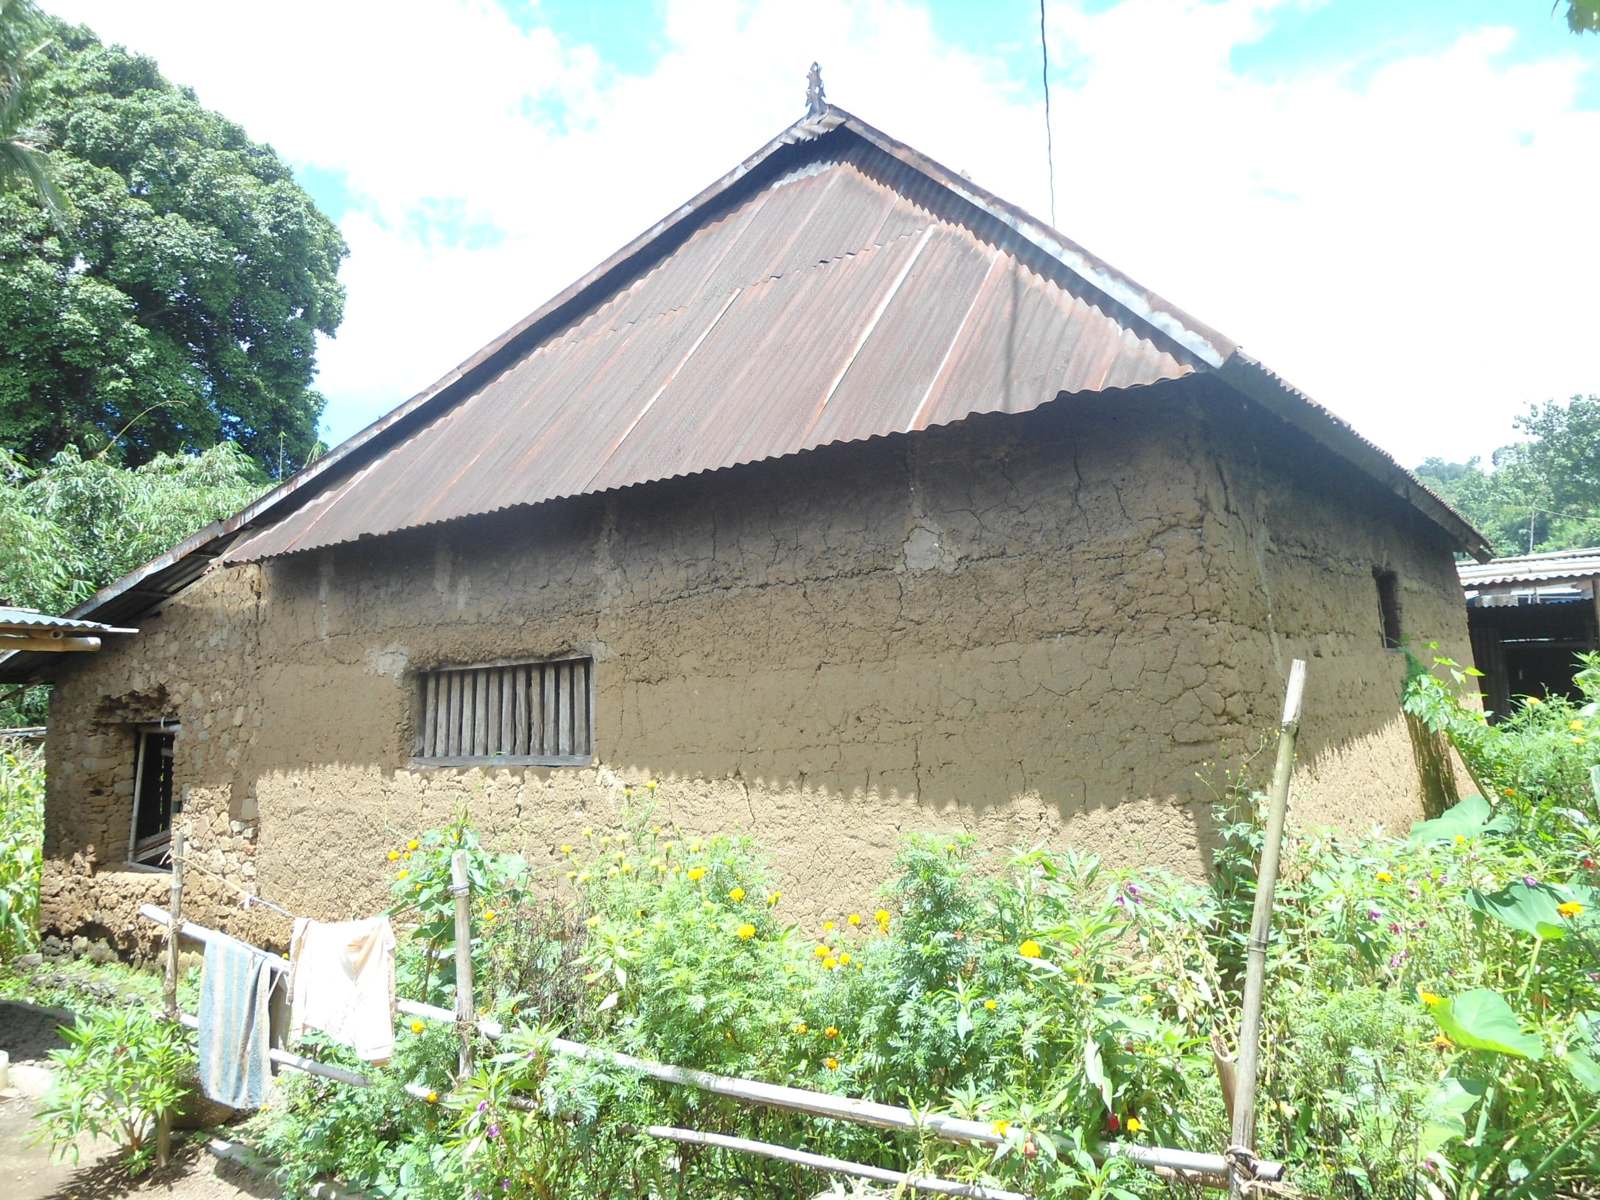 A Bali Aga house with earth walls in Sidetapa, Banjar district, Buleleng. Photo: DayakSibiriak / Wikimedia Commons (CC BY-SA 4.0)

Sidetapa's Bale Gajah Tumpang Salu
In Sidetapa, the old house is the Bale Gajah Tumpang Salu. Banjar district's office describes it as built of clay and turned with its back to the road. Inside are three rooms:
- one for receiving guests
- one for cooking, preparing ceremonies and keeping ritual tools
- one for worship, the most sacred
The village's own site cites the archaeologist I Wayan Ardika on the name. Tumpang means tiered and salu a raised bench.
Pedawa's Bandung Rangki
In Pedawa, the old house is the Bandung Rangki. Buleleng's culture and tourism office describes one owned by I Wayan Sukrata. It has a bamboo roof, walls of woven bamboo, an earth floor and a foundation of padas stone.
Inside is a single room. The main bed, the children's bed, the kitchen and the shrine share it without partitions, each set in its own position. The office's 2018 article reports only 27 such houses left in the village.
How to See a Traditional House Respectfully
A family compound is a home, and its temple is a place of worship. Follow the lead of the people who live there.
- Ask before you enter or photograph. The gate opens onto a family's courtyard and its shrines.
- Leave the room of worship in Sidetapa alone. Banjar district's office notes that photographs are allowed in the other two rooms only.
- Visit Penglipuran on foot. Its main street is kept for walking, and the entrance fee helps families repair their houses.
- Go to the Bali Aga villages with a local guide. Customs differ from village to village, as the Bali Aga guide explains.
- Dress for the family temple if you are invited in, as set out in Bali temple etiquette.
- Building your own home here? The land, permits and village side are covered in building a villa in north Bali.
FAQ
What is a traditional Balinese house called?
The home is the pekarangan, the walled plot, with its pavilions around the natah. Indonesian Wikipedia records the name Rumah Gapura Candi Bentar, after the split gate. It also notes that in the time of the kingdoms this gate stood only at palaces and temples. The gate of an ordinary home is the angkul-angkul.
What does a typical Balinese house look like?
It looks like a cluster of small buildings behind a wall. You enter through a roofed gateway into an open courtyard surrounded by separate pavilions on raised floors. The family temple, a cluster of small shrines, stands in its own enclosure in the sacred corner.
What is the layout of a traditional Balinese house?
The family temple takes the kaja-kangin corner, toward the mountain and the sunrise. The bale meten stands on the mountain side and the bale dangin on the east. The bale dauh stands on the west, and the kitchen and rice barn toward the sea.
Why is a Balinese house made of separate buildings?
Each pavilion has its own purpose, and its place follows its rank, from sacred to everyday. The open courtyard between them is the path from one to the next. It also gives each pavilion light and air.
What is Asta Kosala Kosali?
It is the body of Balinese rules for building, recorded in palm-leaf texts. It sets the layout of a plot, the orientation and the measures, taken from the owner's body. Indonesia listed it as national intangible heritage in 2019.
Where can I see traditional Balinese houses?
Penglipuran in Bangli regency keeps a whole village of traditional compounds and is open to visitors. In north Bali, Sidetapa and Pedawa, in the hills behind Lovina, keep older Bali Aga houses.
Sources
- I Wayan Parwata, Rumah Tinggal Tradisional Bali dari Aspek Budaya dan Antropometri, Mudra journal, ISI Denpasar, 2011 (the buildings of a compound, the pengijeng karang, measures from the owner's body, sikut karang, sikut natah and gegulak, the building ceremonies), Indonesian, read October 2026
- Putri, Swari, Nisa and Dharmadiatmika, Study of the Spatial Layout of Traditional Balinese Houses Based on Asta Kosala Kosali, Journal of A Sustainable Global South, Udayana University, August 2026 (Sanga Mandala, kaja in north and south Bali, the uses of the bale kaja and bale kangin, the kitchen as seat of Brahma, the natah, planting, the gate's position), English, read October 2026
- I Gede Mugi Raharja, ISI Denpasar, Bentuk, Fungsi dan Material Bangunan Rumah Tinggal Tradisional Bali Madya I and II (each pavilion's place, use, posts and floor height, the shrines of the sanggah, the jineng and gelebeg), Indonesian, read October 2026
- Antara, 16 kebudayaan Bali ditetapkan jadi warisan budaya takbenda Indonesia, 3 September 2019 (Asta Kosala Kosali listed as national intangible heritage), Indonesian, read October 2026
- Bali Province spatial planning office, Konsep Tata Ruang Tradisional Bali dalam Teks Asta Kosala Kosali and Makna dan Nilai Filosofis Tata Ruang, 2024 (Tri Angga, the place of the sanggah and angkul-angkul, the pengurip, the building ceremonies), Indonesian, read October 2026
- Ida Bagus Purnawan, ISI Denpasar, Kajian Fungsi, Bentuk dan Makna Angkul-Angkul Rumah Adat Penglipuran, 2011 (the uniform, doorless gates of Penglipuran and their meaning), Indonesian, read October 2026
- Dinas Pariwisata dan Kebudayaan Kabupaten Bangli, Desa Penglipuran (location, village and plot layout, materials), Indonesian, read October 2026
- detikTravel, Unik! Rumah Tradisional di Desa Penglipuran Seragam, Saat Renovasi Disubsidi, 26 September 2023 (the three conserved buildings, the kitchen to the north, the wedding pavilion, the repair subsidy), Indonesian, read October 2026
- The Jakarta Post, Penglipuran: Cleanliness through conservation, 27 July 2017 (building materials, the 1995 Kalpataru award), English, read October 2026
- Kecamatan Banjar, Buleleng, Bale Gajah Tumpang Salu, 2020 (Sidetapa's clay house, its three rooms, the photography rule), English, read October 2026
- Desa Sidetapa, Bale Gajah Saka Roras Tumpang Salu, 2024 (the meaning of the name), Indonesian, read October 2026
- Dinas Kebudayaan dan Pariwisata Kabupaten Buleleng, Bandung Rangki, Rumah Adat Pedawa yang Makin Langka, 2018 (Pedawa's single-room house and its materials), Indonesian, read October 2026
- Wikipedia, Rumah Gapura Candi Bentar (the textbook name and the split gate's original place), Indonesian, read October 2026
- Photographs and illustration credited in full at each caption, Wikimedia Commons
Read next: traditional Balinese architecture, Tri Hita Karana, the Bali Aga villages of the north and how a Balinese village works.